 NextQ Designer
INFRASTRUCTURE DESIGN SOFTWARE
Design it once. Build it right.
Plan CCTV, fiber and network projects on a map or floor plan, keep the materials list with the design and give your field crew what they need.
Workspaces are set up by NextQ Technology.
WHAT IT DOES
From the first sketch to the finished job.
Replace loose spreadsheets and disconnected drawings with one workspace where the design, the materials and the work stay together.
Map and floor-plan editor
Place cameras and devices on a map or on your own floor plan, drag to adjust and keep every detail in a side panel.
Fiber and conduit diagrams
Draw splice and connectivity diagrams and conduit cross-sections so the crew builds exactly what was designed.
CCTV planning
Camera locations, device details and the network around them, organized per project.
Equipment and materials
An equipment catalog and a bill of materials that stays tied to the design.
Field crew tools
A mobile entry point for employees: assigned work, time tracking and expenses from the phone.
Business side included
Customers, invoices, payroll views and reports next to your projects.
PRODUCT TOUR
A look at the main screens.
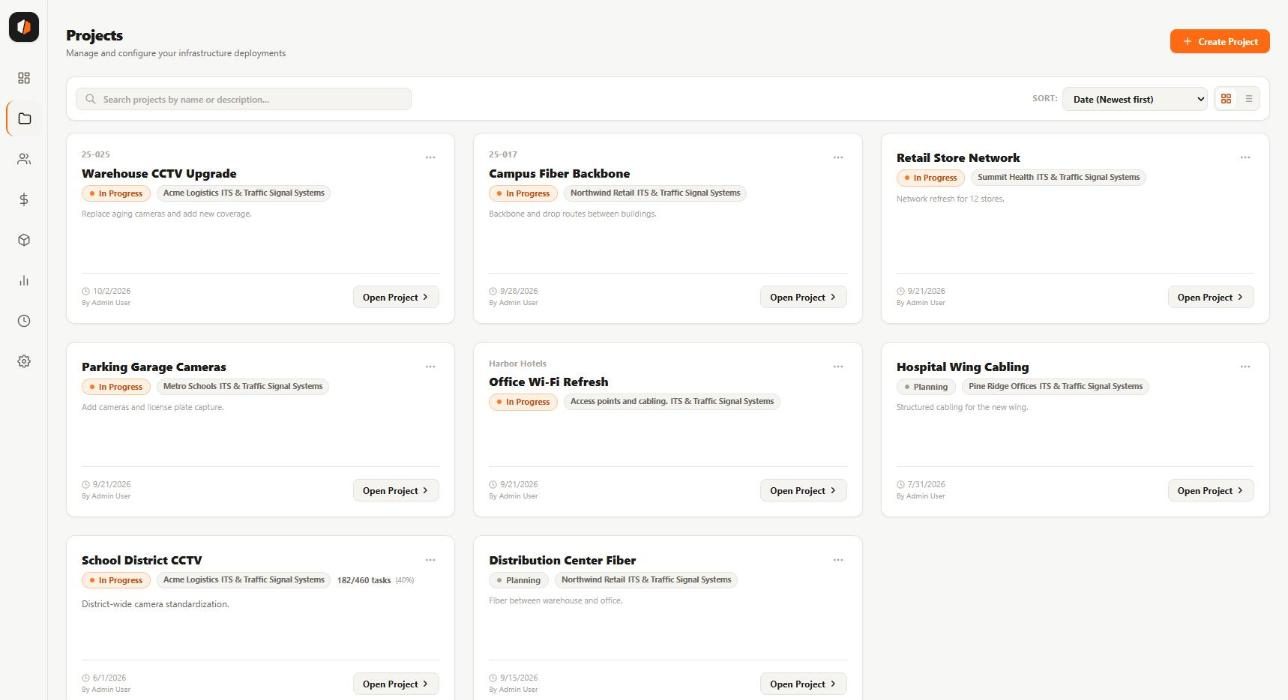
The projects screen is a real capture with sample names. The other screens are illustrations. Your workspace shows only your own projects.
PROJECTS
One workspace per job
Every project keeps its design, devices, materials, tasks and people together, so nothing lives in a loose spreadsheet.
- Status and client at a glance
- Search and filter your whole portfolio
- Open a project to see its full design
MAP AND FLOOR PLAN
Place devices where they go
Position cameras, cabinets and fiber routes on a map or floor plan and adjust them visually.
- Planned and draft items clearly marked
- Fiber and conduit diagrams crews can build from
- Private links to share with customers
MATERIALS
The list follows the design
The materials list stays tied to the design, so quotes and purchasing start from real quantities.
- Quantities from the devices you placed
- Flags for items to check in stock
- Equipment catalog you control
FIELD CREW
Technicians know what is next
Employees see their work, track time and log expenses from the phone without calling the office.
- Clock in and out on site
- Expenses with receipt photos
- Only the jobs assigned to them
HOW IT WORKS
From plan to handover.
We set up your workspace and help you start with a real project.
Create a project
Add the customer, the site and your floor plan or map.
Design
Place devices, draw fiber and conduit, build the materials list.
Share
Send a private link so the customer can review.
Build
The crew works from the design, tracks time and logs expenses.
WHO USES IT
Built for the people who design and the people who build.
Each person gets the view they need.
Designers and engineers
Maps, floor plans, fiber and conduit diagrams, equipment and materials.
Owners and managers
Customers, projects, invoices, payroll views and reports in one place.
Field technicians
A phone-first view with assigned work, time tracking and expenses.
FAQ
Questions, answered.
Who is NextQ Designer for?
Integrators, low-voltage and network contractors and in-house IT teams that design and deploy CCTV, structured cabling and fiber projects and want one place for the plan, the materials and the field work.
What can I design with it?
You can place cameras and devices on a map or on an uploaded floor plan, draw fiber and conduit diagrams, and keep the equipment and materials list of each project together with the design.
Can my field crew use it on site?
Yes. There is a mobile experience for employees with its own sign-in, so technicians see their assigned work, track time and log expenses from the phone.
Can I share a project with a customer?
Projects can be shared through a private link so a customer or partner can review the design without needing an account.
Does it help with the business side too?
Yes. Besides design, it includes customers, time tracking, expenses, invoices and payroll views, and reports.
Is my company data separate from others?
Yes. Each company works in its own workspace, protected by sign-in and database-level access rules.
How do I get access?
Contact NextQ Technology for a demo and we will set up your workspace. If you already have an account, use Sign in.
Ready to design your next project?
Sign in if you already have an account, or ask for a demo and we will set up your workspace.